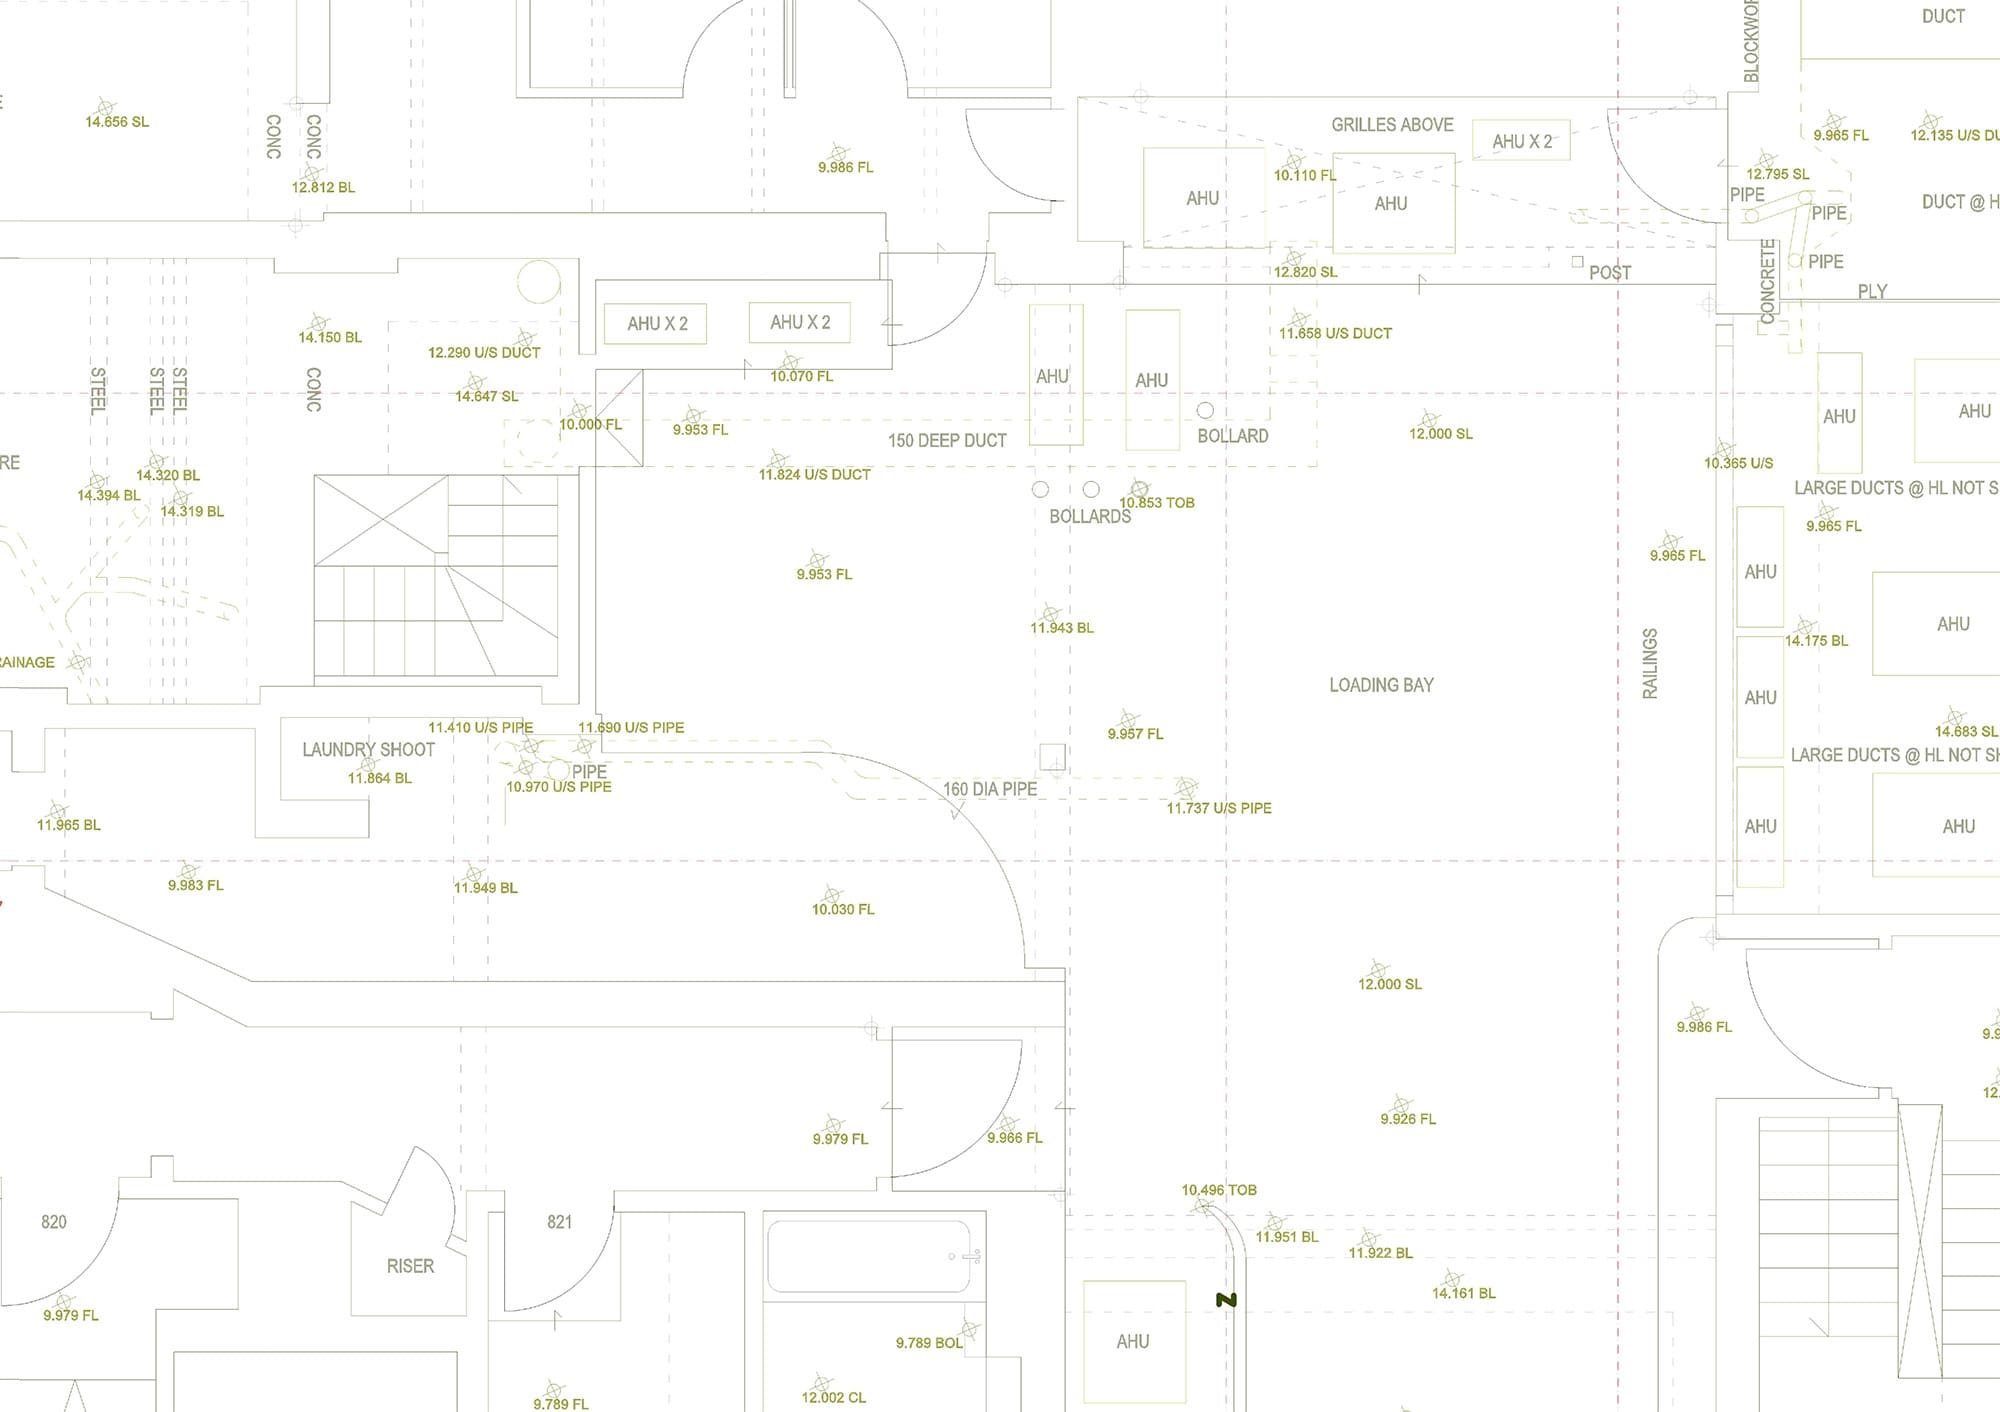
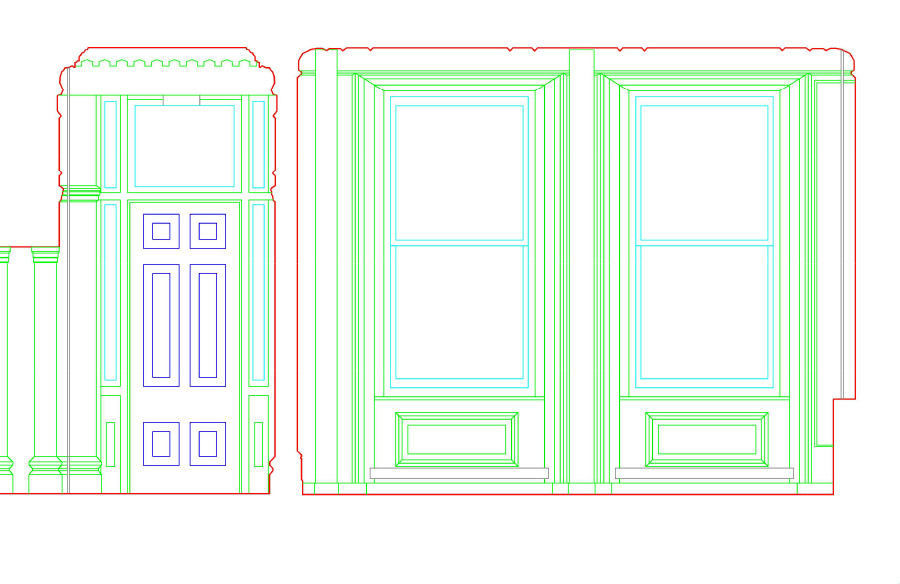
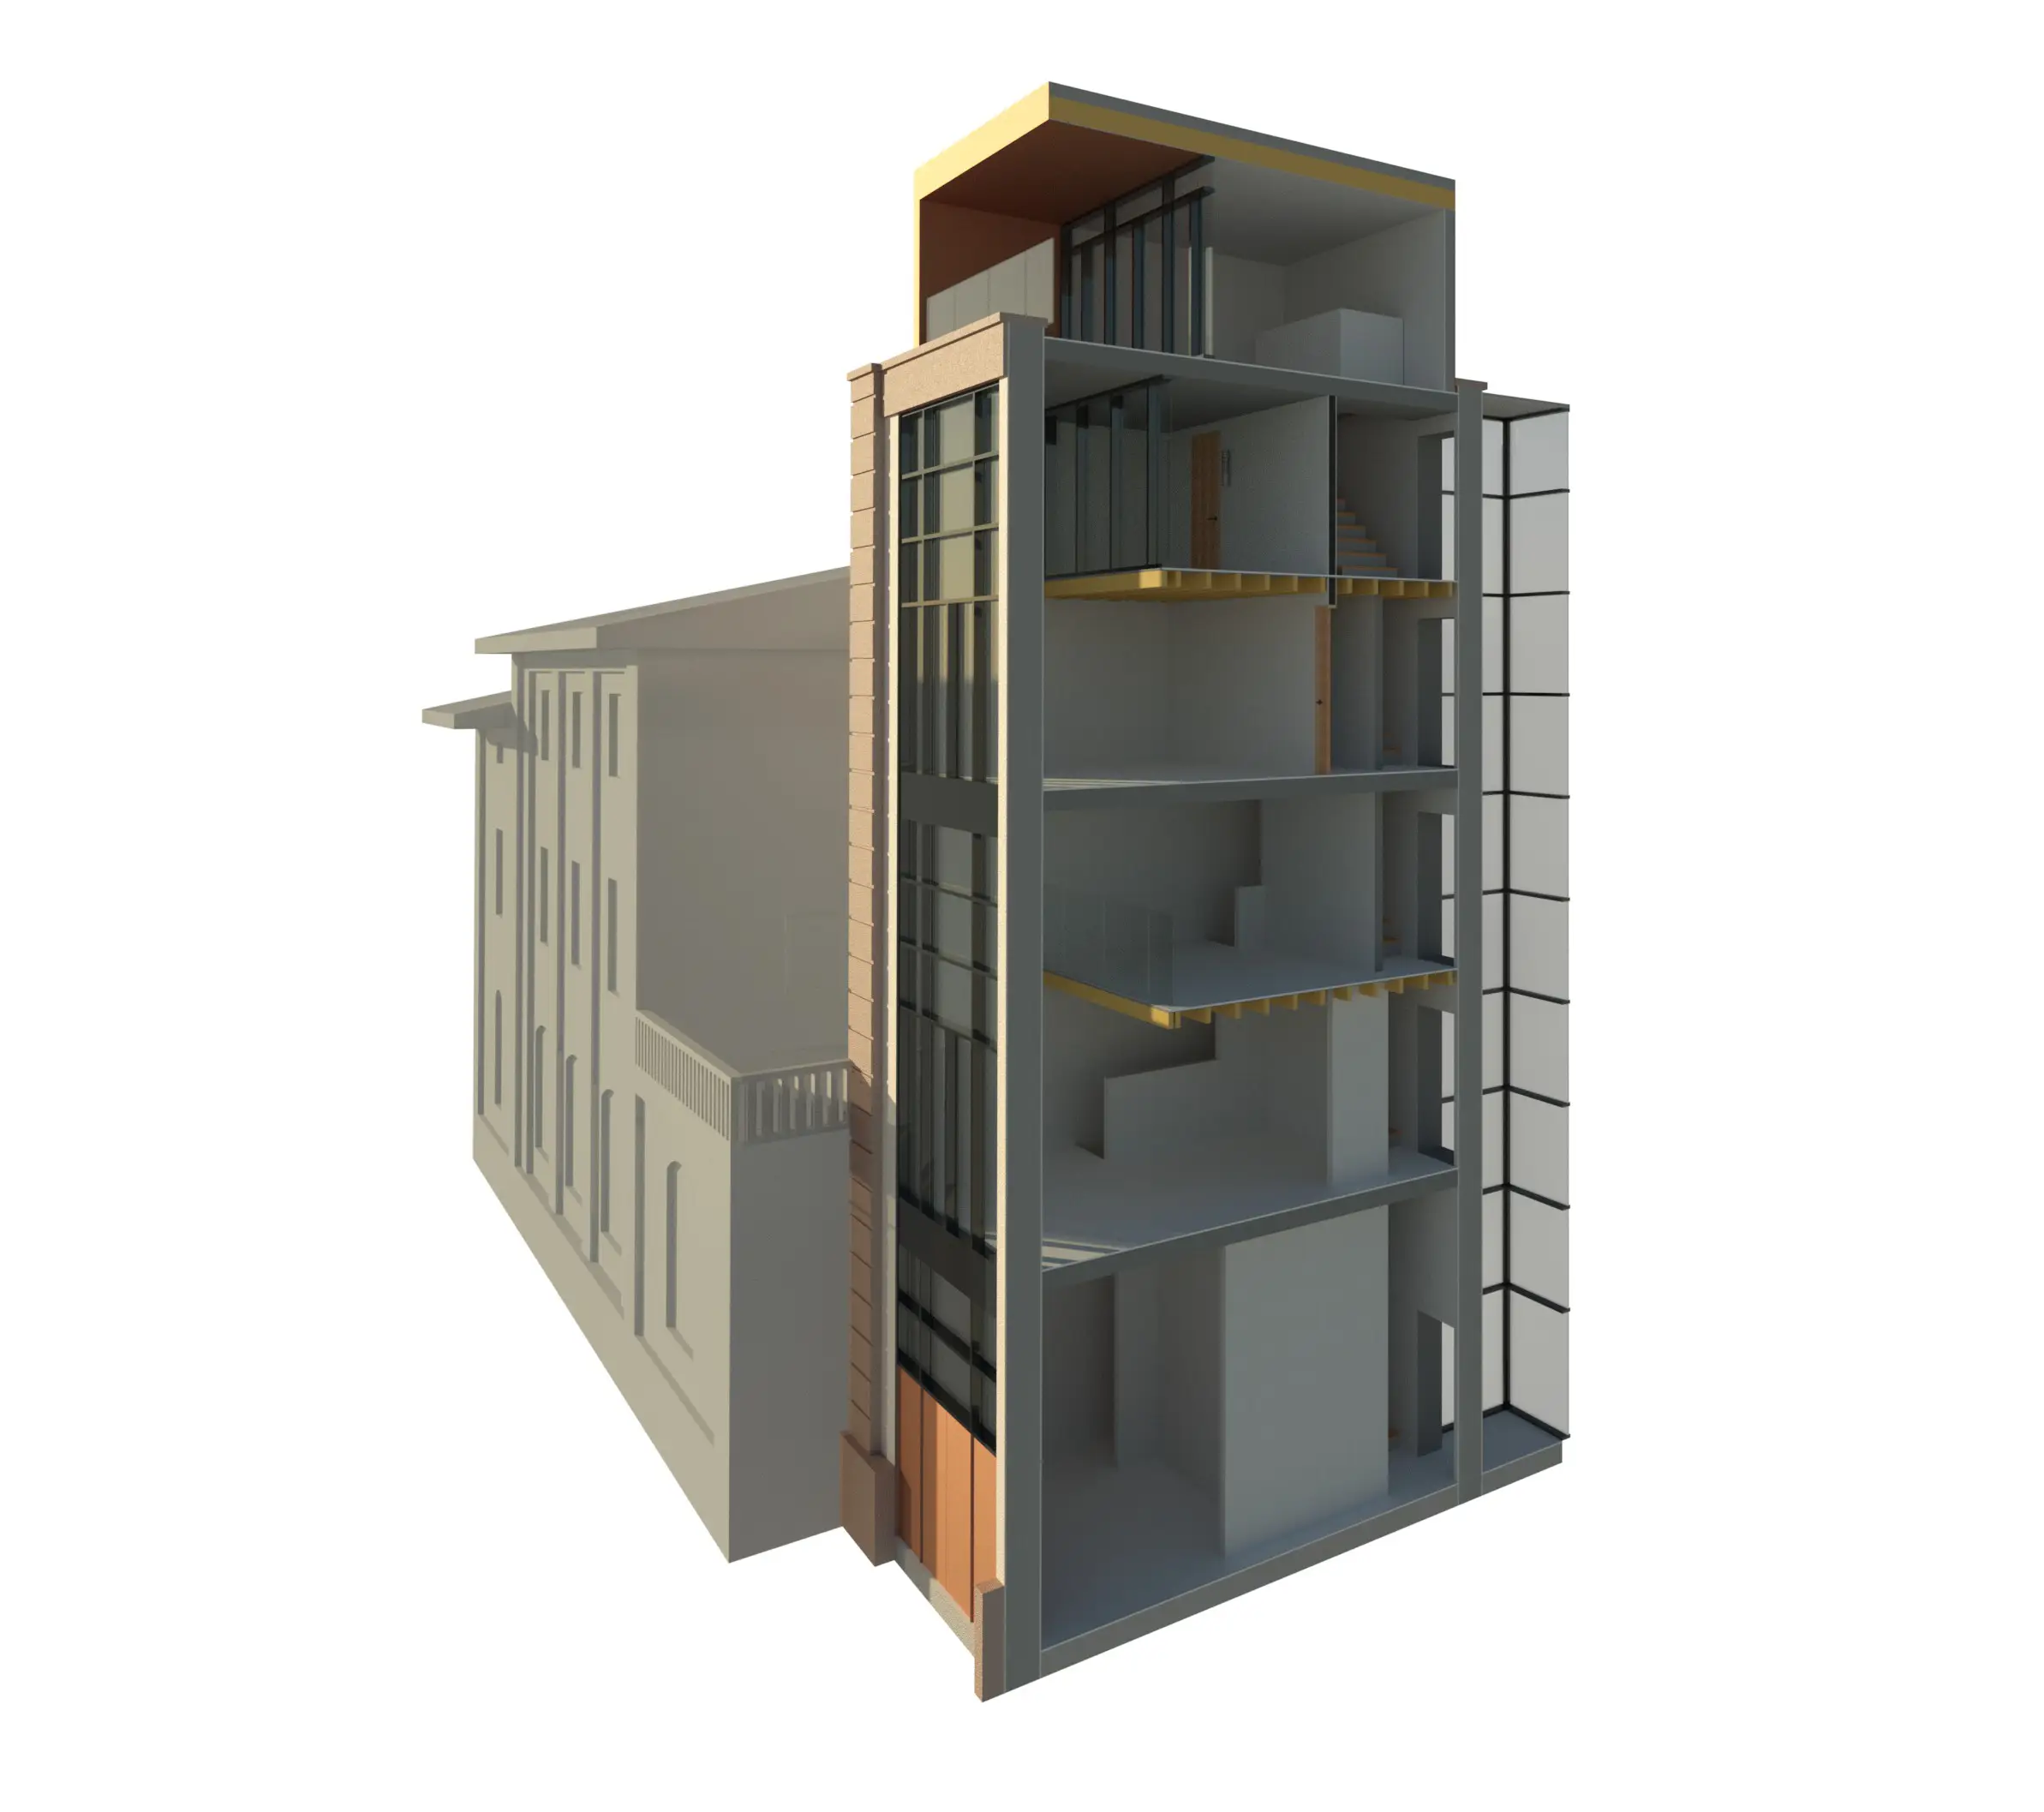
We supply measured building surveys and topographic land surveys.
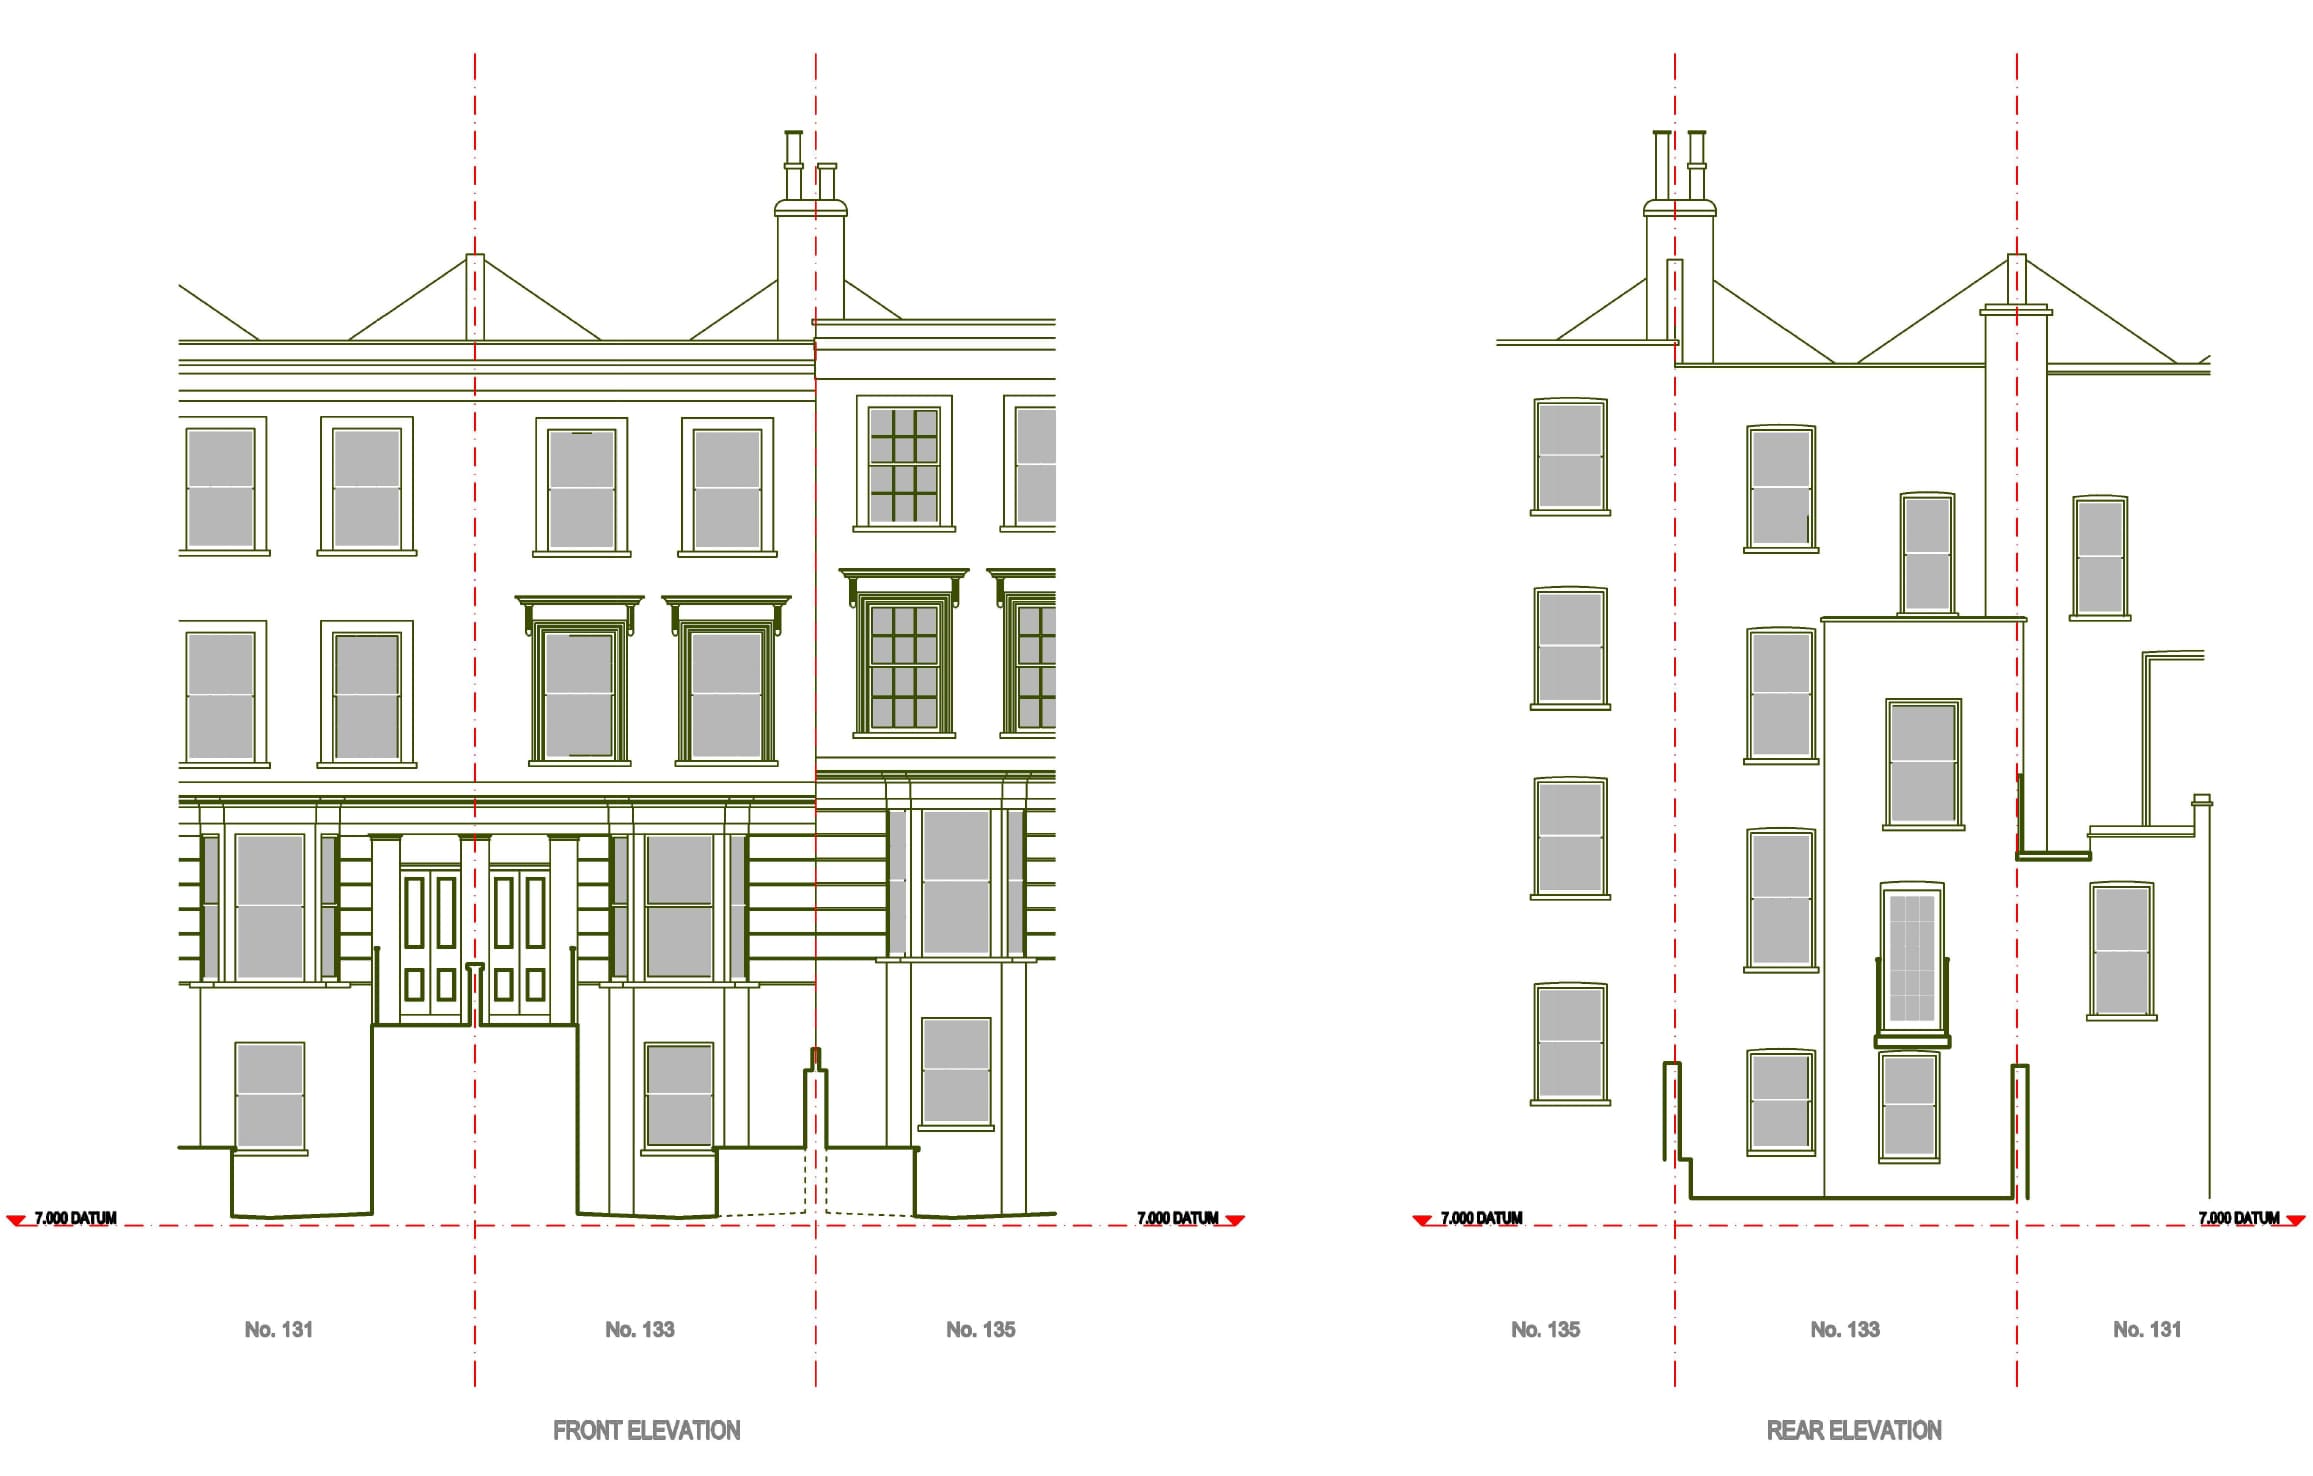
We supply measured building surveys and topographic land surveys which can be presented as either 2D drawings (AUTOCAD) or 3D models (REVIT). We carry out measured building surveys and topographic land surveys for homeowners, developers and contractors across Crystal Palace, Dulwich, Forest Hill, Penge, Beckenham and the wider South East London area.
Surveys can be undertaken at any stage within a project: prior to the design and development of a site, prior to refurbishment, or during the construction process.
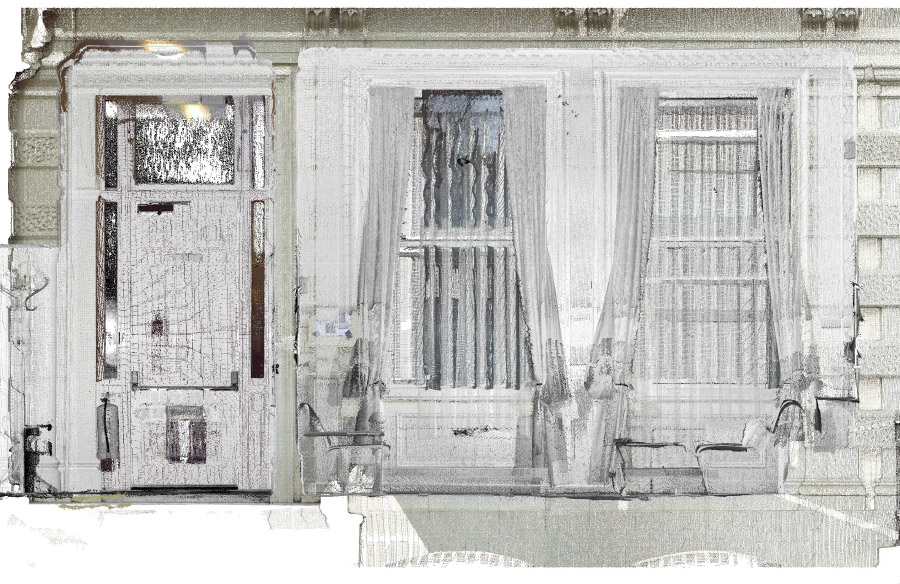
3D Laser Scan surveys can be supplied when a large amount of survey information is required. The laser scanner rapidly captures millions of co-ordinated points (a ‘point cloud’) and the reflectivity of the surfaces surveyed.
This information is then converted to a photo-realistic 3D model.
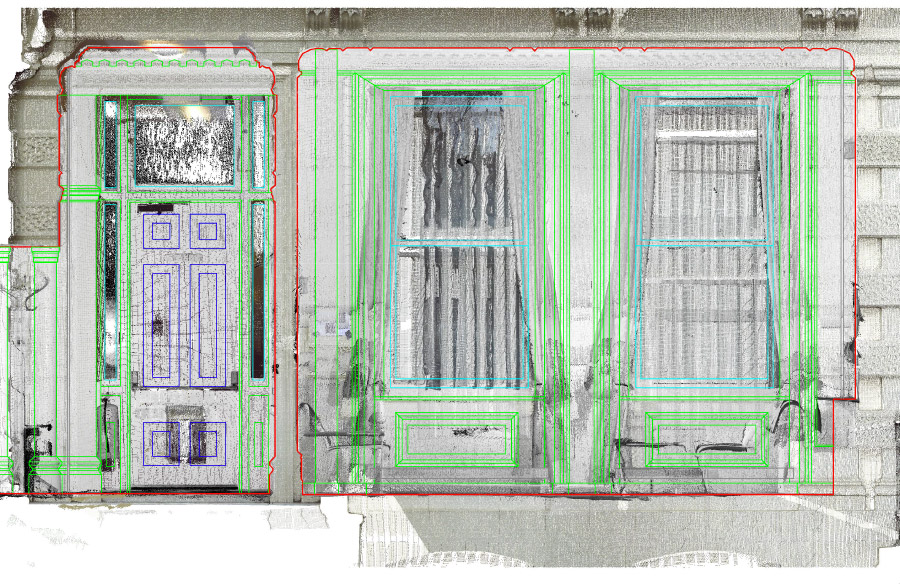
Standard 2D drawings such as plans, elevations and sections can then be extracted from the model as required.
Alternatively, the point cloud can be converted to a 3D REVIT model.
Laser scanning is particularly useful when it’s desirable to reduce on-site survey time, or when a full 3D Building Model is required as with Building Information Modelling (BIM).
Planning applications, project management and technical services to the construction industry.